
Low
$197,350
$263 / sq ft
Preliminary Budget
$226,100
$301 / sq ft
High
$268,150
$358 / sq ft
Low and high reflect pricing uncertainty for your selected scope.
Where Your Budget Goes
ItemizedChoose Your Finish Style
Select a design style and finish package to see a preview of your ADU.
Clean lines, warm wood accents, black fixtures, and contemporary cabinetry.
Included Finishes
- Flat-panel cabinetry
- Quartz countertops
- Matte black fixtures
- LED recessed lighting
Available packages: Economy – Standard – Premium
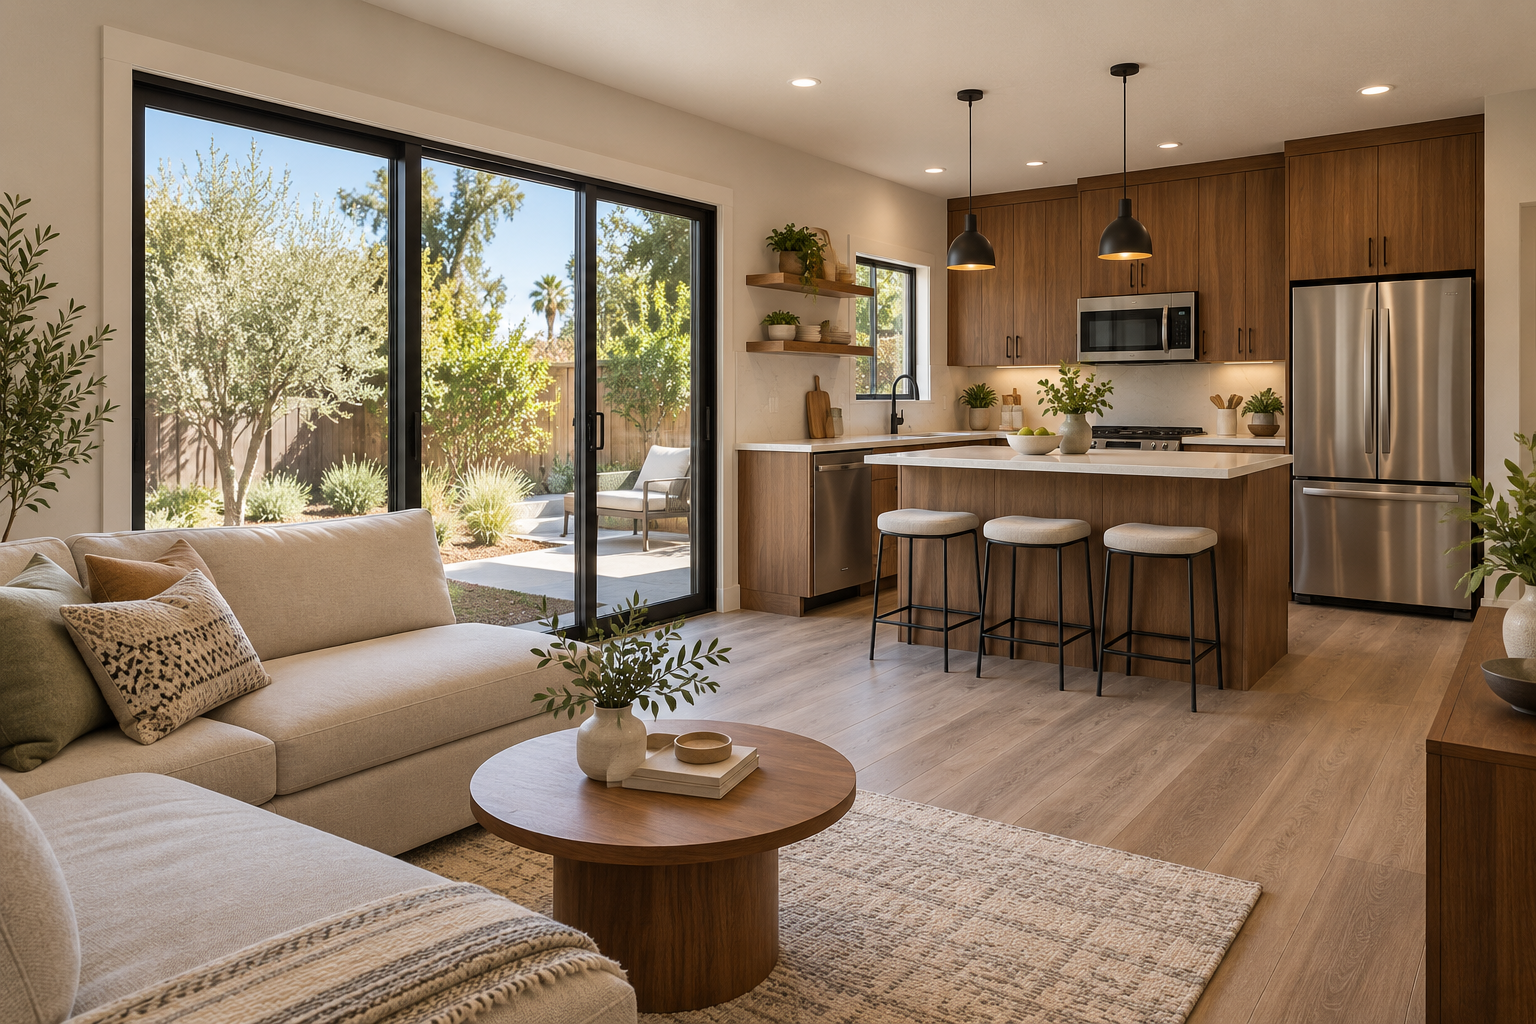 Modern · Standard · interior
Illustrative finish preview. Actual finishes may vary.
Your Finish Allowance Breakdown
Standard package · Modern style · scaled to 750 SF
Illustrative allowances only. The Standard column reflects existing Betters ADU allowances (cabinetry $6,000, appliances $4,500, flooring $5,000, fixtures $3,500); other allocations are proposed pending approval. Final selections and pricing are subject to GMP review.
Questions & Answers
Know what is included, what is optional, and what needs site review.
Print or Email Your Estimate
Enter your details to print or email your personalized estimate.
Personalize Your Estimate
Your details will appear on your estimate. Email is sent only when you choose Email My Estimate.
Printing does not automatically send an email. Your details are protected and not exposed in public links.
Your Path to a
Guaranteed Maximum Price
Start with the numbers. After site review, design, engineering, and scope confirmation, Betters ADU can prepare a formal Guaranteed Maximum Price proposal with defined inclusions, allowances, exclusions, and change-order terms.
Calculate your preliminary budget
Use the calculator above to get your low, mid, and high estimate in seconds.
Confirm your site, design & scope
We review your property, finalize design and engineering, and confirm inclusions.
Review your formal GMP proposal
Receive a Guaranteed Maximum Price with defined inclusions, allowances, and exclusions.
Preliminary Estimate — Subject to GMP Review. “Guaranteed Maximum Price” is reserved for an approved written proposal. Calculator results are not a contractual GMP.
National Strength. Local Execution.
Betters ADU is a nationwide builder with factory partners in California, Texas, Florida, and Pennsylvania. Our corporate offices are in Pittsburgh, PA, with California offices in the Bay Area and San Diego. We coordinate plans, permitting, delivery, and installation nationwide— with transparent, fair pricing tailored to your project and location.
Factory Partners
Offices
Serving the 48 contiguous states. Alaska and Hawaii are outside our current delivery and installation network.
Like the Numbers?
Let’s Confirm Your Project.
Talk to our ADU experts, review your site, and get a Guaranteed Maximum Price (GMP).

Preliminary Estimate
BADU-2026-AFEO0
October 20, 2026
1 · Your Home & Numbers
Your Home & Numbers
Custom Design · 750 sq ft · 1 Bed / 1 Bath · Detached ADU · California
Prepared For
—
Project Specifications
Model: Custom Design
Size: 750 sq ft
Bed/Bath: 1 Bed / 1 Bath
Finish level: Standard
Foundation: Slab
Location: California
Low Estimate
$197,350
$263/sq ft
Preliminary Budget
$226,100
$301/sq ft
High Estimate
$268,150
$358/sq ft
2 · Your Costs & Finishes
| Cost Category | Amount |
|---|---|
| Design & Engineering | $9,000 |
| Government Permits & Fees | $13,500 |
| Site Preparation | $18,000 |
| Foundation | $22,500 |
| Building Shell, Delivery & Assembly | $85,500 |
| Electrical, Plumbing & HVAC | $32,750 |
| Interior Finishes | $27,000 |
| Utility Connections | $11,250 |
| Contingency (3%) | $6,600 |
| Preliminary Budget Total | $226,100 |
Prepared by Betters ADU · 831-318-0955 · bettersadu.com
Preliminary estimate only — formal GMP follows site and scope review.
3 · Your Scope & Next Steps
Your Scope & Next Steps
Included in Your Scope
- ✓Architectural design and construction documents
- ✓Structural engineering
- ✓Permit application management and expediting
- ✓Site preparation and grading
- ✓Foundation construction
- ✓Building shell (framing, roofing, siding, windows, doors)
- ✓Electrical, plumbing, and HVAC rough-in and finish
- ✓Interior finishes (drywall, paint, flooring, cabinets, fixtures)
- ✓Standard fixture and finish allowances
- ✓Utility connection coordination
- ✓Project management and supervision
- ✓3% project contingency allowance
Optional / Excluded
- ✕Land or property acquisition
- ✕Landscaping and hardscaping beyond construction footprint
- ✕Driveway, walkway, and patio construction
- ✕Swimming pools, spas, and water features
- ✕Solar power systems
- ✕Separate garage or outbuildings
- ✕Owner-furnished appliances, furniture, and decor
- ✕Change orders beyond the defined scope
- ✕Impact fees billed directly by the jurisdiction (owner-paid)
Owner-Paid Fees
- •Government permit and application fees (collected by the city/county)
- •School impact fees (where applicable)
- •Utility connection fees charged by the utility provider
- •Sewer/septic inspection and hookup fees
Standard Finish Allowances — 750 SF
| Cabinetry | $6,000 |
| Appliances | $4,500 |
| Flooring | $5,000 |
| Fixtures | $3,500 |
| Countertops | $3,000 |
| Drywall & interior paint | $3,500 |
| Doors, trim & hardware | $1,500 |
| Total Allowance | $27,000 |
Included in your estimate — not additional charges. Subject to GMP review.
Assumptions Requiring Site Verification
- •Reasonably level lot with standard soil conditions
- •Equipment and material access to the build area
- •Utilities available within 50 ft of the structure
- •No known environmental or geotechnical hazards
- •Standard municipal zoning allowing the selected ADU type
- •No historic, coastal, or flood-zone overlays
- •Existing electrical panel has capacity or upgrade is scoped
Next Steps Toward a GMP Proposal
- Calculate your preliminary budget (complete).
- Confirm your site, design, and project scope with a Betters ADU expert.
- Review your formal Guaranteed Maximum Price proposal.
Prepared by Betters ADU · 831-318-0955 · bettersadu.com
Preliminary estimate only — formal GMP follows site and scope review.