Know what your property can actually build — before you spend a dollar on plans.
Every ADU project starts with ground truth: your jurisdiction, your zoning, your setbacks, your utilities. Our pre-construction packages take you from first look to permit-ready — move forward on facts, not guesswork.
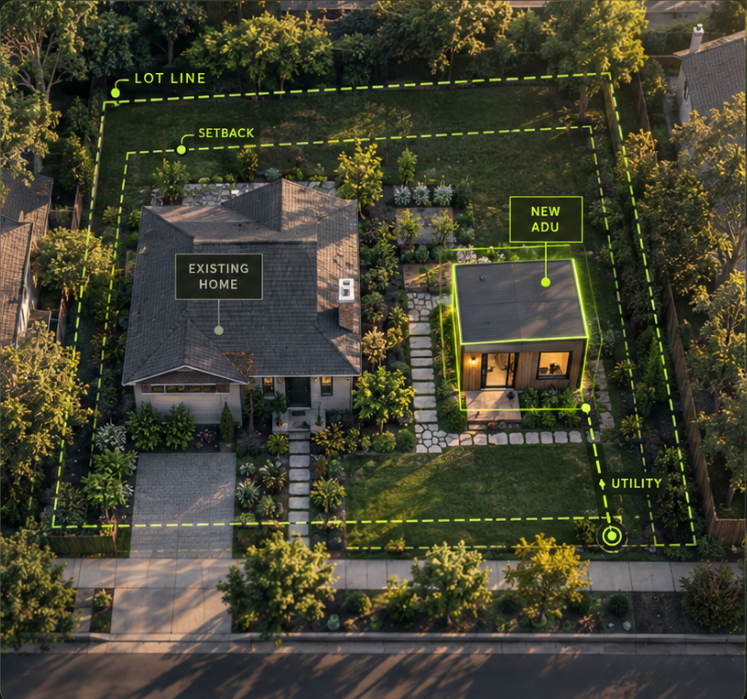
Fig. 01 — Site Feasibility · Zoning / Setbacks / Utilities
Start where you are
Four ways to begin — from a free read on your property to a fully permit-ready plan set.
Free Site Evaluation
A quick, expert read on your property's ADU potential — and a price to build it.
- Check county and city codes for your property
- Verify setbacks and the buildable area of your lot
- Confirm utility access and connection options
- Determine the minimum and maximum ADU size you can build
- Review design concepts that fit your property
- Receive a GMP price estimate — a Guaranteed Maximum Price to build
Site Review & Entitlement Package
Prepared and sent by our legal counsel — a detailed feasibility review of your property that will:
- Confirm the governing city or county jurisdiction
- Review zoning and allowable property use
- Determine ADU eligibility and maximum permitted size
- Review setbacks, height, lot coverage, and building separation
- Evaluate parking, access, and utility requirements
- Identify known overlays or property restrictions
- Outline required zoning, building, and permit approvals
- Provide a written feasibility summary and recommended next steps
Apply 100% of the package fee toward preconstruction if you proceed with Betters Construction Solutions.
Full Architectural Design Package
Customize any ADU design with our architect and receive a complete plan set tailored to your project.
- Custom floor-plan development and revisions
- Exterior elevations
- Mechanical, electrical, and plumbing plans
- 3D rendering of your finished design
- Complete architectural plan set
Preconstruction & Permitting Services
Complete planning, engineering, and permit coordination required to prepare your ADU for construction.
- Full architectural plans
- Property-specific site plan
- Title 24 energy documentation, if required
- Utility availability and connection review
- Well and septic system coordination, when applicable
- Engineering review and stamped plans
- Permit application preparation and submission
- Coordination with the city or county
- Responses to plan-check comments and corrections
- Permit handling through approval
Final pricing varies based on project size, location, site conditions, engineering requirements, and overall complexity.
What the Site Review & Entitlement Package delivers — and what it doesn't
What your $1,000 gets you
- A detailed Site Review & Entitlement Package prepared by our legal counsel
- A written feasibility summary for your specific property
- A clear outline of required zoning, building, and permit approvals
- Recommended next steps
- 100% of the fee credited toward pre-construction with Betters Construction Solutions
What it doesn't include
- Surveys
- Architectural plans
- Engineering
- Permit fees
- A guarantee of approval
This is a preliminary feasibility review and does not include surveys, architectural plans, engineering, permit fees, or a guarantee of approval.
From first look to guaranteed maximum price
Free Site Evaluation
$0
County codes, setbacks, utilities, min/max buildable size, plus a GMP price estimate to build
Site Review & Entitlement
$1,000 · 100% credited forward
Legal counsel confirms jurisdiction, zoning, eligibility, restrictions, and approvals in writing
Architectural Design
$3,500
Custom floor plans, elevations, MEP, and a 3D rendering — a complete plan set with our architect
Preconstruction & Permitting
$8,000–$16,000
Engineering, Title 24, submission, and plan-check responses — handled through permit approval
Build
GMP contract
Build with Betters Construction Solutions at a Guaranteed Maximum Price. Better homes. Better living.
Ready to see what your property can build?
Start with the free evaluation — or go straight to the full entitlement review. Either way, the next step costs you nothing but a conversation.